
How Many Stone Slabs Do You Need for Your Kitchen Remodel?
When planning new stone countertops, one question often surprises Portland homeowners:
How many full slabs will my kitchen actually need?
It might seem like a simple square-footage calculation, but determining slab quantity involves much more than measuring the total countertop area.
The size of your kitchen, slab dimensions, island size, countertop depth, veining direction, sink and cooktop openings, seams and even the desired appearance can all affect how much material your project requires.
Understanding this before selecting your stone can help you make better design decisions and avoid unexpected costs.
What Exactly Is a Full Slab?
Quartz, granite, marble and other premium surfaces typically arrive at the fabricator as large rectangular slabs.
Dimensions vary significantly by manufacturer and material.
For example, Caesarstone currently lists standard quartz slabs around 120 by 56.5 inches, while certain jumbo slabs reach approximately 131.5 by 64.5 inches. Larger formats can sometimes reduce the number of seams required in a finished kitchen.
Natural granite and marble slab dimensions aren’t as standardized because the material is quarried from natural stone.
This means two materials that look similar may provide very different amounts of usable surface.
Is One Slab Enough for an Average Kitchen?
Sometimes.
A smaller kitchen with straightforward perimeter countertops may fit within one large slab.
But many contemporary Portland kitchens require two or more slabs—especially when the design includes a large center island.
The important measurement isn’t simply the kitchen’s total square footage.
Fabricators need to determine whether the individual countertop pieces can actually be positioned on the slab while accounting for cuts, finished edges and pattern direction.
Think of it like cutting several large puzzle pieces from one sheet.
You may mathematically have enough square footage while still needing another slab because the required pieces cannot all fit efficiently.
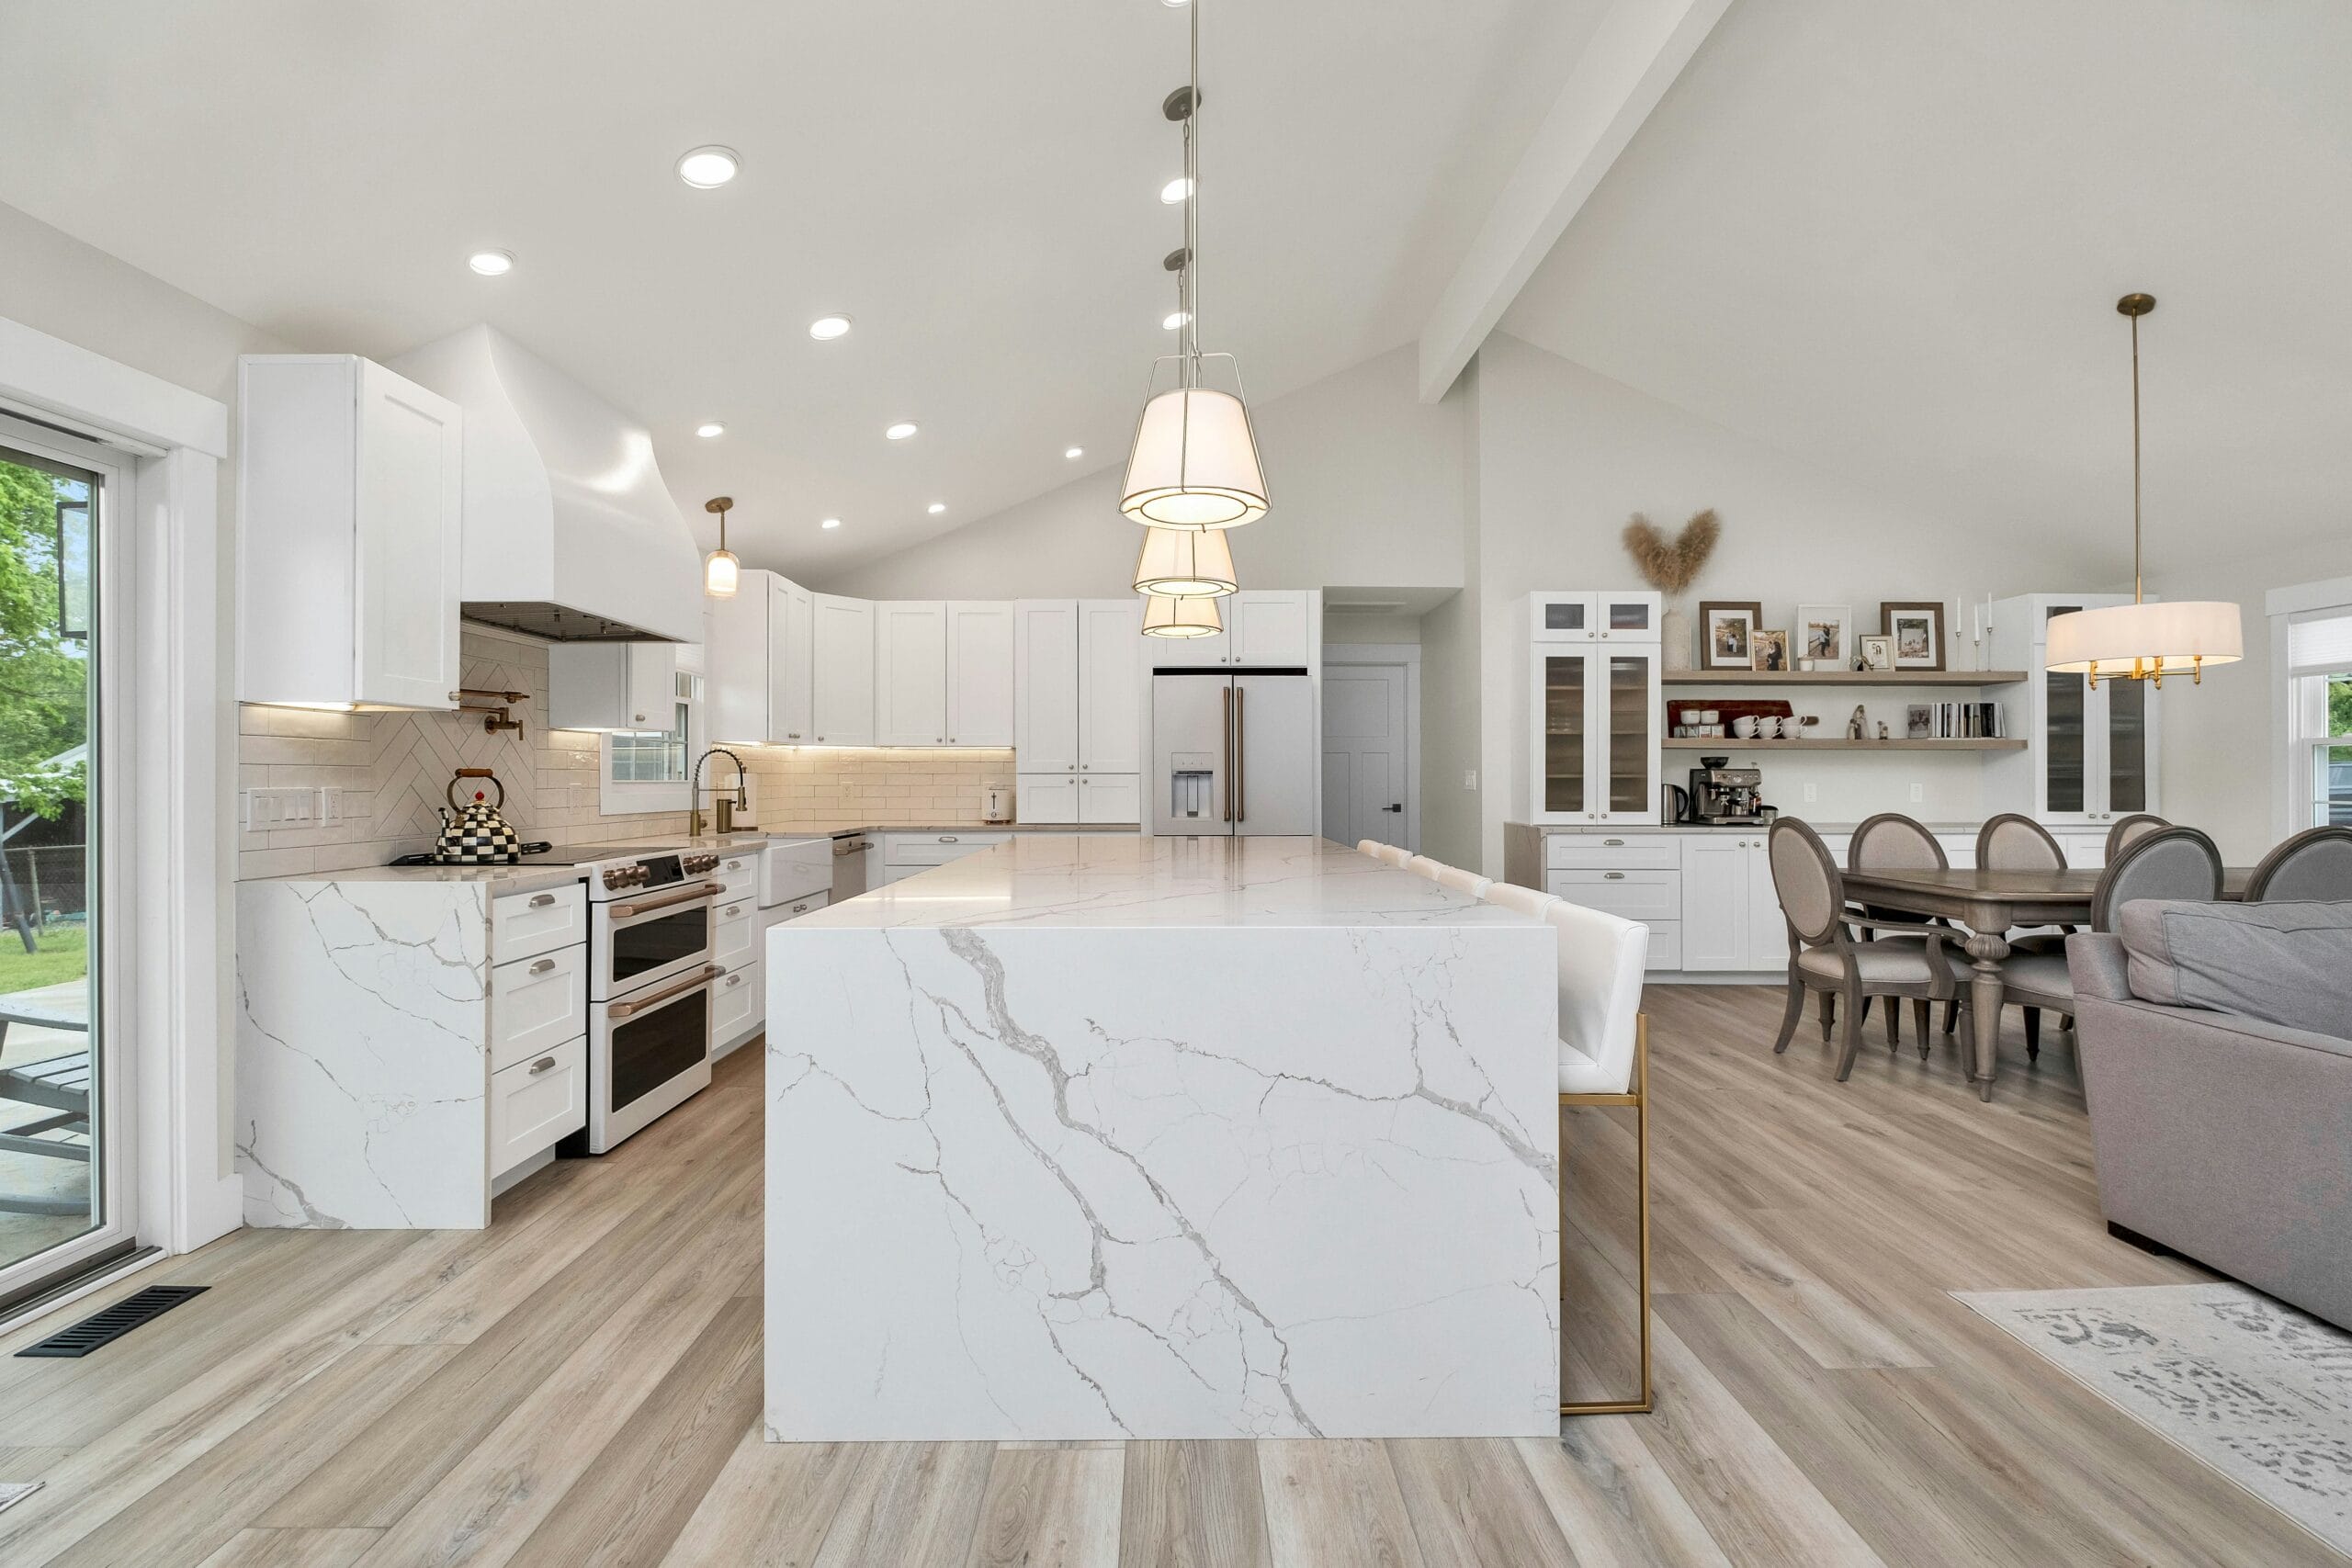
Large Kitchen Islands Can Change Everything
The island is often the deciding factor.
A long or wide island may require one uninterrupted section of slab.
Homeowners frequently prefer this because eliminating a seam across the center creates a more luxurious appearance.
If the island consumes most of one slab, perimeter countertops may need to come from a second slab.
For particularly large kitchens containing extensive perimeter cabinetry, a large island, beverage station or pantry countertops, a third slab may occasionally be necessary.
Why Veining Matters
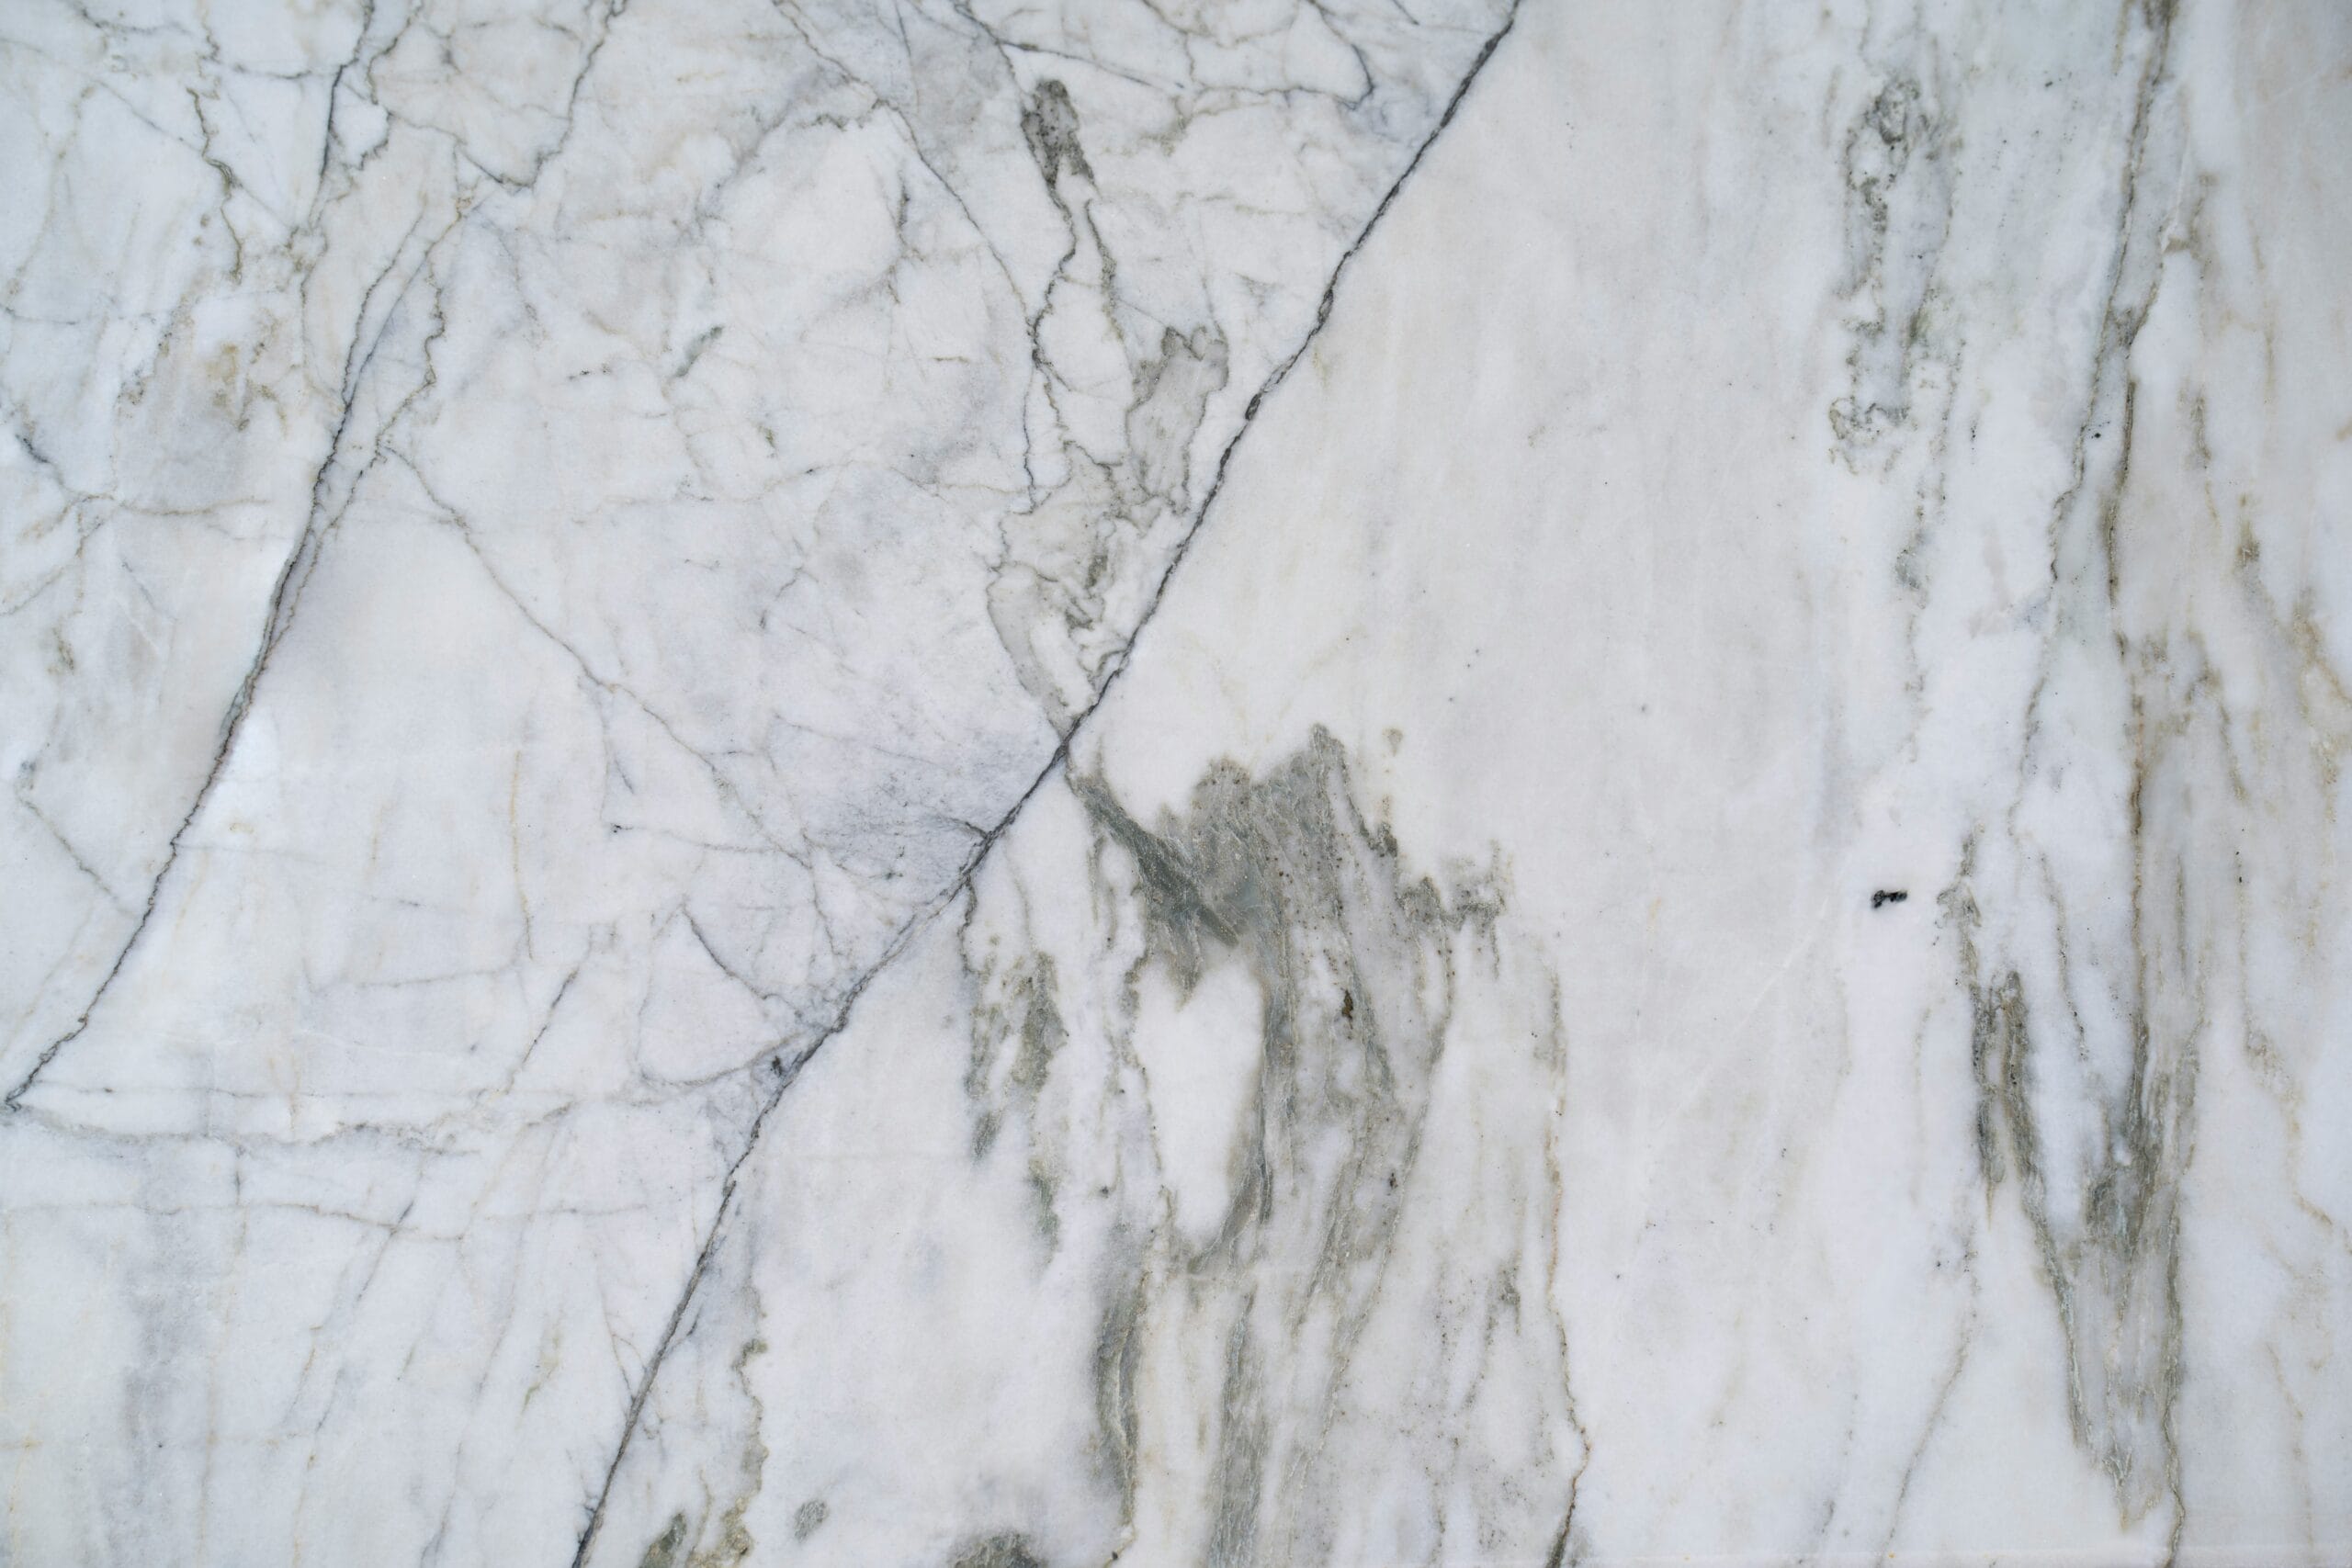
Slab layout becomes even more important when you’re choosing a surface with dramatic veining.
Imagine a white quartz or marble-look slab with a large diagonal vein.
Technically, the fabricator may be able to rotate pieces to maximize material usage.
Visually, however, the veins could suddenly travel in different directions around the kitchen.
For premium projects, it can be better to use slightly more material so the pattern flows naturally.
The objective isn’t simply using the fewest slabs possible.
It’s using the slabs intelligently.
What About Seams?
Most homeowners prefer fewer seams, particularly on highly visible surfaces.
Large-format and jumbo slabs can sometimes make that possible.
Caesarstone specifically notes that larger slab dimensions can reduce joints, while large-format materials such as Dekton are also designed to cover larger areas with fewer interruptions.
However, eliminating every seam isn’t always practical.
The size of the home, doorway access, countertop shape and ability to safely transport the fabricated pieces all have to be considered.
A strategically placed professional seam can be preferable to attempting to move an excessively large piece of stone into the home.
Don’t Forget the Waterfall Panels
If your design includes a waterfall island, remember that the vertical sides also require slab material.
Those pieces can consume considerably more material than a conventional countertop.
Pattern continuity becomes important as well.
When the veining appears to continue naturally from the horizontal countertop down the side of the island, the result feels deliberate and custom.
That’s why slab layout should be discussed before fabrication begins.
How Do You Know Exactly How Many Slabs You Need?
Professional measurements are the safest answer.
A slab installer or fabricator can evaluate your:
Countertop dimensions, island size, slab dimensions, backsplash plans, appliance openings, desired seam locations, edge profile and pattern direction.
They can then create an efficient slab layout before cutting begins.
Prime Remodel & Restoration works with premium materials including quartz, granite, marble, Dekton and other stone slabs and provides measurement, material-selection and installation services for Portland-area homeowners.
Plan Your Portland Slab Project Before Buying Material
Buying stone before completing an accurate layout can create expensive problems.
The right approach is to measure first, evaluate slab dimensions and then determine how the material should be divided across your kitchen.
This allows you to balance appearance, seams and material efficiency.
Whether you’re planning a simple countertop replacement or a large statement island, Prime Remodel & Restoration can help you determine the amount of slab material your project needs.
Planning new slabs for your Portland kitchen? Call Prime Remodel & Restoration at (503) 901-2595 for a fast, free quote.
Or send us a message. We’ll get back to you within 24 hours.